
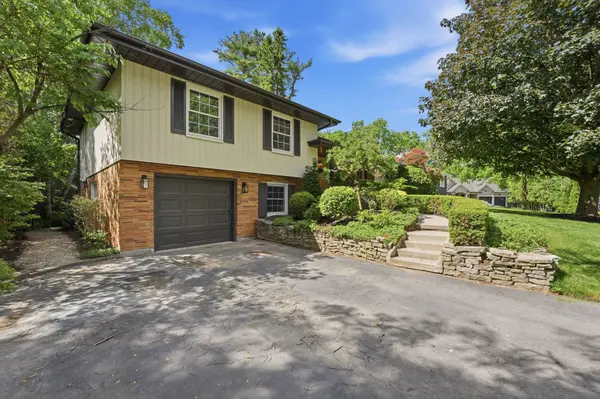

571 Leonard CT, Burlington, ON L7T 2P4
See all 50 photos
571 Leonard CT, Burlington, ON L7T 2P4
REQUEST A TOUR If you would like to see this home without being there in person, select the "Virtual Tour" option and your agent will contact you to discuss available opportunities.
In-PersonVirtual Tour
$ 1,799,000
Est. payment /mo
Save
New

571 Leonard CT Burlington, ON L7T 2P4

4 Beds

3 Baths


UPDATED:

Key Details

Property Type Single Family Home

Sub Type Detached

Listing Status Active

Purchase Type For Sale

Approx. Sqft 2000-2500

Subdivision Lasalle

MLS Listing ID W13590564

Style Sidesplit 4

Bedrooms 4

Annual Tax Amount $5,509

Tax Year 2026

Property Sub-Type Detached

Property Description

Tucked into one of Aldershot's most desirable neighbourhoods on a quiet cul-de-sac with no through traffic, this fully renovated 4-level side splitoffers the perfect blend of timeless design and everyday comfort. A charming covered front porch welcomes you-ideal for morning coffee orrelaxing evenings.Inside, a designer archway off the foyer creates a striking sightline through to the custom kitchen and out to the newlyinstalled sliding doors leading to the backyard. The beautifully appointed galley kitchen features natural stone countertops and backsplash, slimshaker cabinetry, and exceptional attention to detail. The inviting living room is anchored by a gas fireplace with custom built-ins, while the sunfilled dining area offers oversized windows, built-in bench seating with storage, and an ideal space for entertaining.The upper level features twospacious bedrooms served by a beautifully updated 3-piece bathroom with a walk-in shower. The private primary suite includes its own ensuitean uncommon and highly sought-after feature in Aldershot.Just a few steps down, you'll find a versatile fourth bedroom with an oversizedwindow, perfect as a guest room, home office, or flex space. This level also includes a mudroom with laundry, a convenient powder room, anddirect access to the attached garage. The finished basement provides additional living space, ideal for movie nights, a home gym, playroom, or aquiet retreat.Outside, the fully landscaped backyard has been thoughtfully designed for entertaining and enjoying the outdoors. Set on animpressive 70 x 120 ft lot, this solid brick home is just steps from the Burlington Golf & Country Club and offers quick access to major highwaysvia King Road.Designer renovated from top to bottom, this exceptional home offers 4 bedrooms, 2.5 bathrooms, and an unparalleled opportunityto own in one of Burlington's most established and sought-after communities.

Location

Province ON

County Halton

Area Halton

Rooms

Family Room Yes

Basement Finished

Kitchen 1

Interior

Interior Features Other

Cooling Central Air

Fireplaces Type Living Room, Natural Gas

Fireplace Yes

Heat Source Gas

Exterior

Exterior Feature Deck, Porch, Privacy

Parking Features Private Double

Garage Spaces 1.0

Pool None

View Garden, Trees/Woods

Roof Type Asphalt Shingle

Topography Flat,Rolling

Lot Frontage 70.0

Lot Depth 120.0

Total Parking Spaces 5

Building

Building Age 51-99

Unit Features Cul de Sac/Dead End,Golf,Greenbelt/Conservation,Park,School,Hospital

Foundation Concrete Block

Others

ParcelsYN Yes


Listed by Real Broker Ontario Ltd.
Kayla Ie

Kayla Ie

REALTOR® | Director of Growth and Development

+1(416) 858-0313

GET MORE INFORMATION

Name
Phone*
Message

Go tour this home

571 Leonard CT