



-
-
For more information regarding the value of a property, please contact us for a free consultation.
196 Blackthorn AVE Toronto W03, ON M6N 3H8
3 Beds
2 Baths
Key Details
Sold Price -
Property Type Single Family Home
Sub Type Detached
Listing Status Sold
Purchase Type For Sale
Approx. Sqft 1100-1500
Municipality Toronto W03
Subdivision Weston-Pellam Park
MLS Listing ID W13111358
Sold Date -
Style 2-Storey
Bedrooms 3
Annual Tax Amount $4,848
Tax Year 2025
Property Sub-Type Detached
Property Description
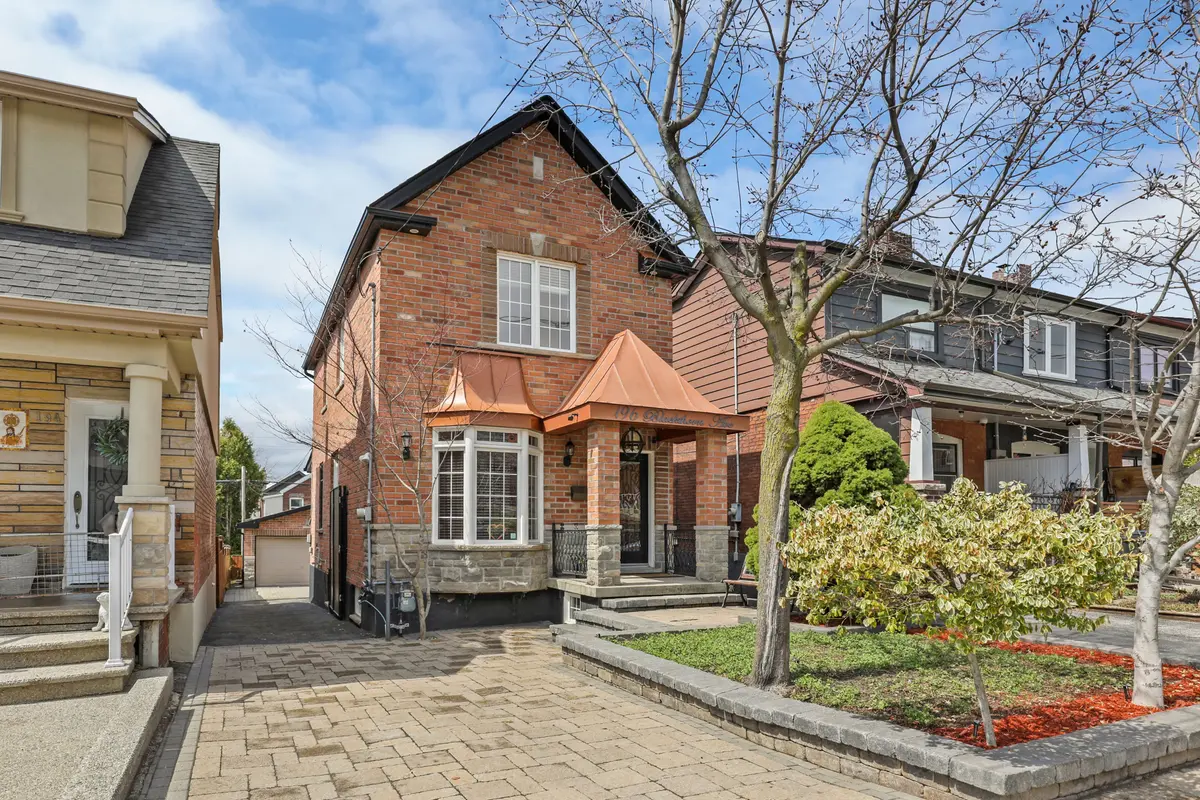
Welcome To 196 Blackthorn Ave, A Beautiful Detached Family Home Situated On A Deep Lot In One Of Toronto's Most Vibrant And Convenient Neighbourhoods. Offering A Warm And Functional Layout With Spacious Principal Rooms, Sun-Filled Living Spaces, And Incredible Flexibility For Growing Families, This Is The Type Of Home That Rarely Comes Available. Thoughtfully Maintained And Full Of Character, The Home Features Generous Living And Dining Areas, A Spacious Backyard Perfect For Entertaining Or Kids To Enjoy, And A Separate Entrance To The Basement Offering Exceptional Additional Living Space For Extended Family, Guests, Or Future Possibilities. Located In A Strong Family-Oriented Community Just Steps To Parks, Schools, TTC, Shopping, Cafés, Restaurants, And Major Commuter Routes, 196 Blackthorn Ave Offers The Perfect Blend Of Neighbourhood Charm And Urban Convenience. An Incredible Opportunity To Own A Detached Toronto Home With Space, Flexibility, And Long-Term Value. Complete With Rare Ample Parking - A True Luxury In The City And Perfect For Growing Families And Entertaining Guests.
Location
Province ON
County Toronto
Community Toronto W03
Area Toronto
Rooms
Family Room No
Basement Separate Entrance, Walk-Up, Finished
Kitchen 2
Interior
Interior Features Central Vacuum
Cooling Central Air
Exterior
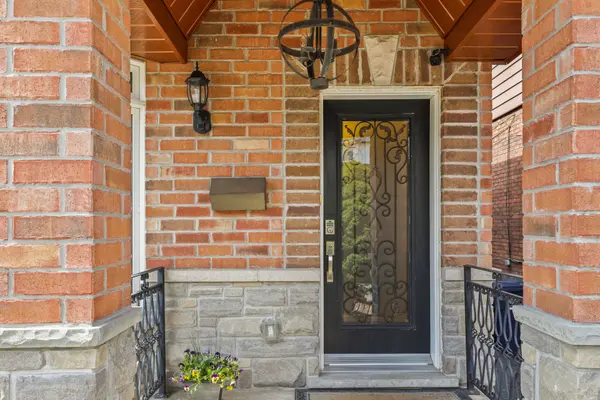
Exterior Feature Landscaped, Lawn Sprinkler System, Patio, Privacy, Porch, Year Round Living
Parking Features Private
Garage Spaces 1.0
Pool None
Roof Type Shingles
Lot Frontage 25.0
Lot Depth 112.0
Total Parking Spaces 5
Building
Foundation Unknown
Others
Senior Community Yes
Security Features Carbon Monoxide Detectors,Smoke Detector
ParcelsYN No
Read Less
Want to know what your home might be worth? Contact us for a FREE valuation!

Our team is ready to help you sell your home for the highest possible price ASAP
Nearby Locations
